
Address
23222 Earlmist Drive, Spring, TX
Price
$ 260,000
Property Attributes
- MLS#26589633
- TypeSingle Family
- Listing Status Pending
- CountyHarris
- CitySpring
- Area12 Spring East
- NeighborhoodTimber Lane
- Zip77373
- Style
- Year Built1972
- Taxes$ 5670
- Price$ 260,000
- Bedrooms4
- Full Bathrooms2
- Half Bathrooms0
- Sqr Footage1787
- Lot Size0.1885 Acres
Data Source:
Houston Association of REALTORS® (HAR)
Property Description
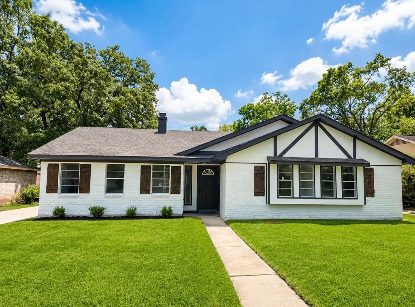
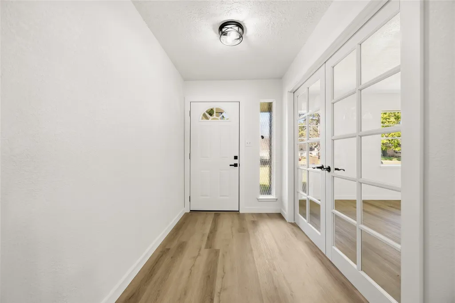
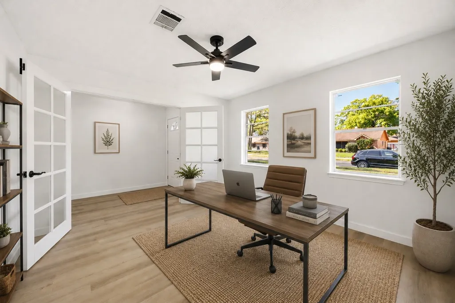
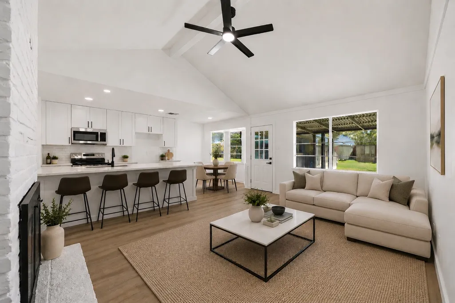
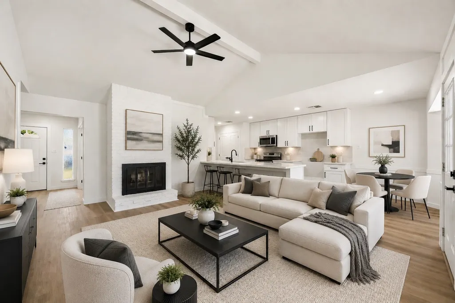
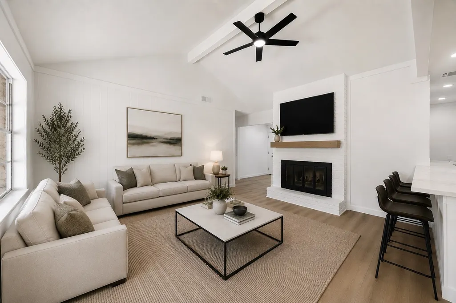
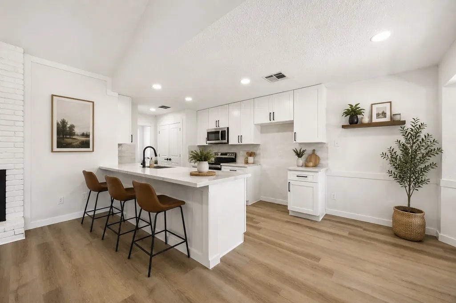
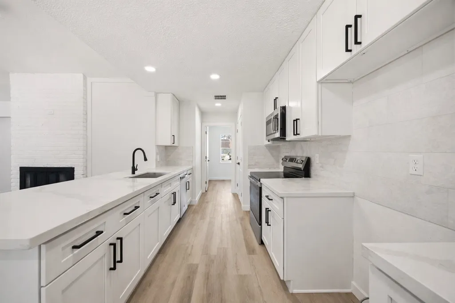
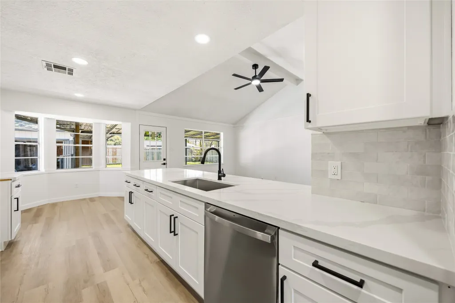
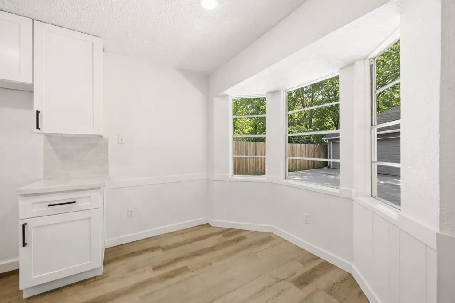
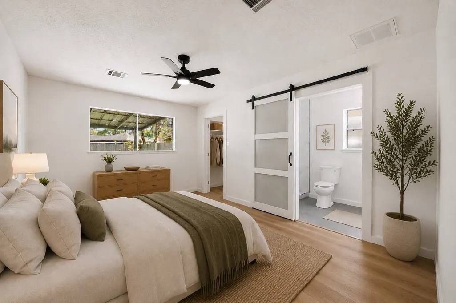
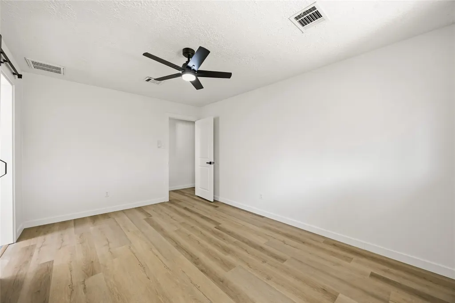
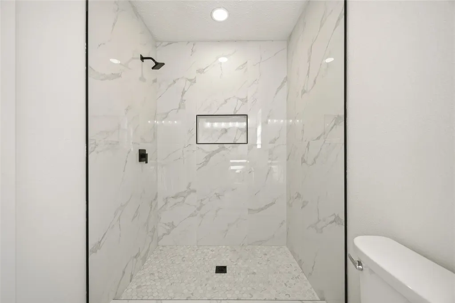
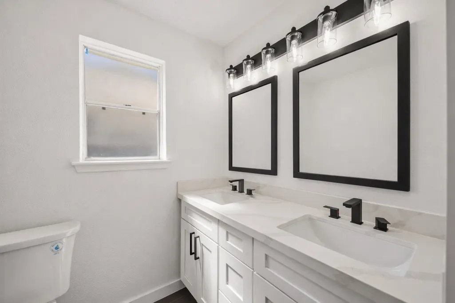
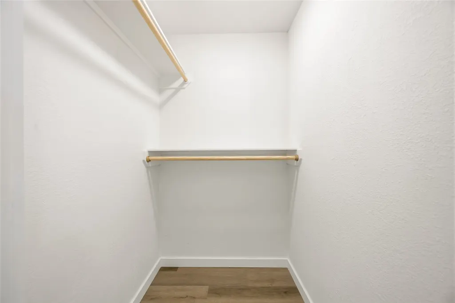
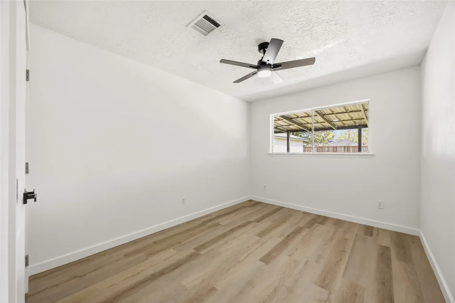
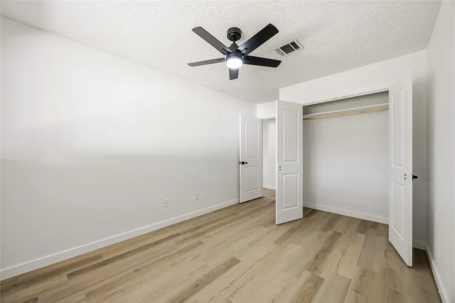
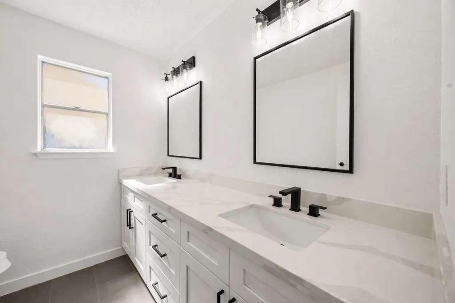
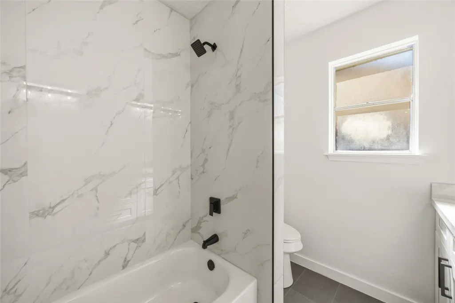
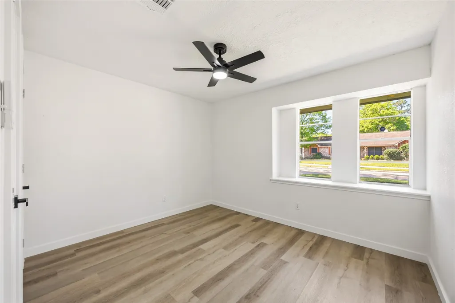
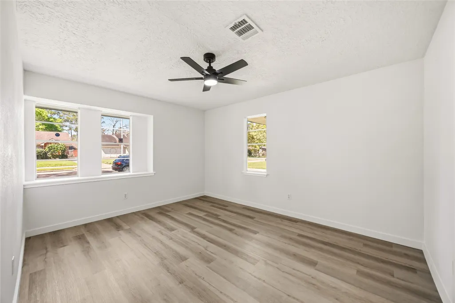
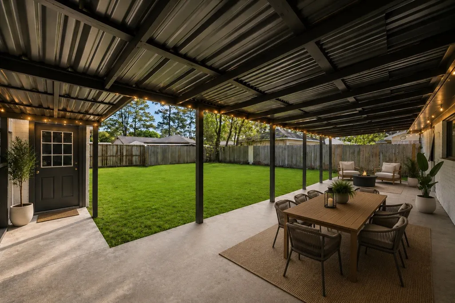
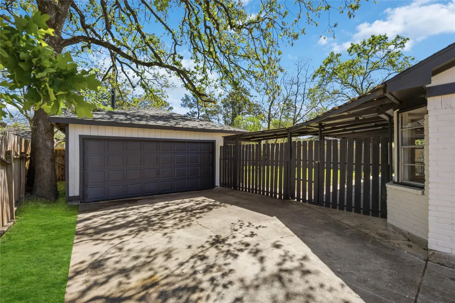
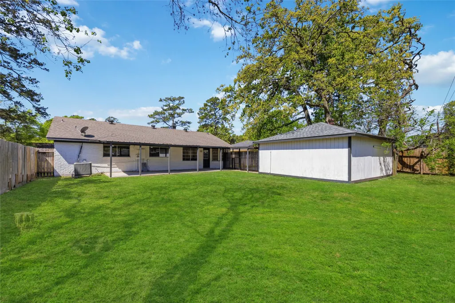
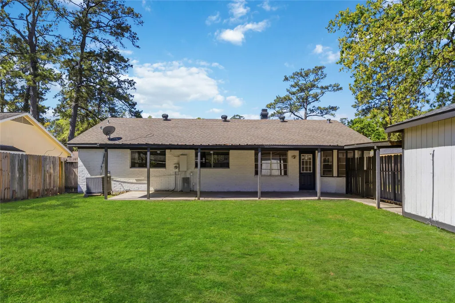
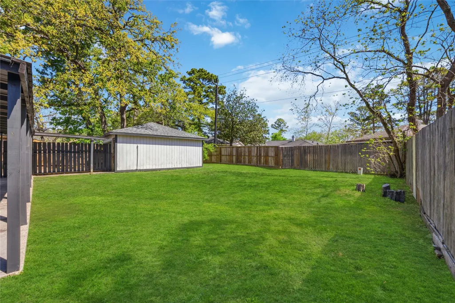
Fully remodeled with a fresh, modern edge, this home effortlessly blends style and function in all the right ways. Offering 4 bedrooms plus a versatile office with a closet or the perfect 5th bedroom! The kitchen is equipped with an oversized breakfast bar that invites everything from quick mornings to wine nights with friends. Flowing seamlessly into the living room with a striking floor-to-ceiling brick fireplace stealing the spotlight, adding just the right amount of character and warmth. The primary suite feels like a retreat of its own, featuring a beautifully updated ensuite with dual vanities, a sleek standalone shower, and a spacious walk-in closet. The fully fenced back yard is ready for relaxing evenings under the covered patio. A detached garage connects to the home with a covered walkway straight into the kitchen, making unloading groceries a breeze. Every detail has been thoughtfully designed, inside and out, creating a home that feels elevated yet completely livable.
| Elementary School | Middle School | High School |
|---|---|---|
| PEARL M HIRSCH ELEMENTARY SCHOOL Elementary School | TWIN CREEKS MIDDLE SCHOOL Middle School | SPRING HIGH SCHOOL High School |
| Price History | |
|---|---|
| 7/6/2026 | Listed $269,000 |
| 7/16/2026 | 3$260,000 |
General Features
| Country | US |
|---|---|
| Sewer | Public Sewer |
| Heating | Central,Gas |
| Cooling | Central Air,Electric |
| Roof | Composition |
| Appliances | Dishwasher,Electric Oven,Electric Range,Disposal,Microwave |
| HOA Fee | 520 |
| Garage Spaces | 2 |
| Association Fee Includes | Common Areas,Recreation Facilities |
| Patio/Porch Features | Covered,Deck,Patio |
| Architectural Style | Traditional |
| Pool Features | Association |
| Security Features | Smoke Detector(s) |
| Construction Materials | Brick |
| Year Built | 1972 |
| Stories Count | 1 |
| Levels | One |
| Property Subtype | Detached |
| Tax Year | 2025 |
| Community Features | Community Pool |
| Assoc Fee Paid Per | Annually |
| County | Harris |
| New Construction | false |
| Property Type | Residential |
| Association Amenities | Playground,Park,Pool,Trail(s) |
| HOA | true |
| Attached Garage | false |
| Subdivision Name | Timber Lane |
| Garage Y/N | true |
| Total Rooms | 7 |
| Full Baths | 2 |
| Status | Pending |
| Directions | From I-45 N, Take FM Road 1960 E exit, Merge onto Cypress Creek Pkwy, Turn left onto Treaschwig Rd, Turn left onto Aldine Westfield Rd, Turn left onto Wood River Rd, Turn right onto Earlmist Dr |
| ModificationTimestamp | 2026-09-08T06:02:13.847-00:00 |
| High School | SPRING HIGH SCHOOL |
| City | Spring |
| Disclosures | Seller Disclosure |
| Association Name | Timber Lane Community |
| High School District | 48 - Spring |
| MLS Area | 12 |
| Lot Size Units | Square Feet |
| Elementary School | PEARL M HIRSCH ELEMENTARY SCHOOL |
| Tax Annual Amount | 5670 |
| Middle/Junior High School | TWIN CREEKS MIDDLE SCHOOL |
| MLS Area Minor | Spring East |
| Lease Considered Y/N | false |
| Standard Status | Pending |
| Occupancy Type | Vacant |
| Middle/Junior School District | 48 - Spring |
| Elementary School District | 48 - Spring |
| Year Built Source | Public Records |
| PostalCity | Spring |
| Legal Description | LT 6 BLK 6 TIMBER LANE SEC 1 |
Interior Features
| Interior Amenities | Breakfast Bar,Double Vanity,En Suite Bathroom,Kitchen/Family Room Combo,Pantry,Quartz Counters,Self-closing Cabinet Doors,Self-closing Drawers,Tub Shower,Walk-In Closet(s),Ceiling Fan(s),Kitchen/Dining Combo |
|---|---|
| Flooring | Plank,Tile,Vinyl |
| Total Fireplaces | 1 |
| Fireplace Features | Wood Burning |
| Air Conditioning Y/N | true |
| Heating Y/N | true |
| Fireplace Y/N | true |
| BuyerOfficeEmail | klrw10@kw.com |
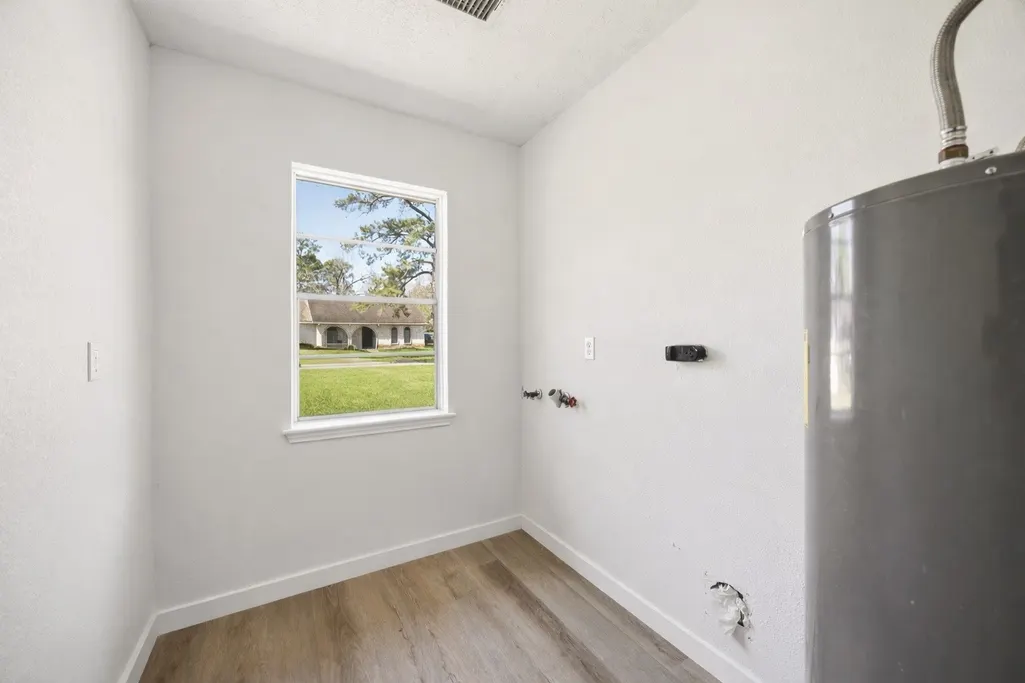
| Laundry Features | Washer Hookup,Electric Dryer Hookup |
| Total Bedrooms | 4 |
| Room Type | Family Room,Kitchen,Office,Utility Room |
| LivingAreaSource | Appraiser |
| Total Baths | 2 |
| Bedrooms Possible | 5 |
Exterior Features
| Exterior Amenities | Covered Patio,Fully Fenced,Fence,Patio |
|---|---|
| Fencing | Back Yard |
| Parking Features | Driveway,Detached,Garage |
| Lot Features | Subdivision |
| Water Source | Public |
| Lot Size Area | 8211 |
| Foundation Details | Slab |
| Building Area Total | 1787 |
| Lot Size Acres | 0.1885 |
| Road Surface Type | Asphalt |
| Lot Size Source | Appraiser |
| Private Pool | false |
Amenities
- Foreclosure
- Views
- Short Sale
- New Construction
- Adult 55+
- Lease To Own
- No HOA Fees
- Furnished
- Primary On Main
- Air Conditioning
- Seller Finance
- Green
- Fixer Upper
- Horse
- Golf
- Fireplace
- Deck
- Garage
- Basement
- Pool
Property vs Single Family Average in 77373
Price
Taxes
Year Built
 The information being provided by Houston Association of REALTORS, Inc. is for the consumer's personal, non-commercial use and may not be used for any purpose other than to identify prospective properties consumers may be interested in purchasing. Any information relating to real estate for sale referenced on this web site comes from the Internet Data Exchange (IDX) program of the Houston Association of REALTORS, Inc. This web site may reference real estate listing(s) held by a brokerage firm other
 © 2026 Bryan College Station Regional Association of Realtors. All rights reserved. Information deemed to be reliable but not guaranteed. The data relating to real estate for sale on this website comes in part from the Broker Reciprocitysm Program. Real estate listings held by brokerage firms other than Champions are marked with the BR logo and detailed information about them includes the name of the listing brokers. Listing broker has attempted to offer accurate data, but buyers are advised
