
Address
2014 Pincher Creek Drive, Spring, TX
Price
$ 255,000
Property Attributes
- MLS#37878403
- TypeSingle Family
- Listing Status Pending
- CountyMontgomery
- CitySpring
- Area15 Spring Northeast
- NeighborhoodImperial Oaks 01
- Zip77386
- Style
- Year Built1982
- Taxes$ 3760
- Price$ 255,000
- Bedrooms3
- Full Bathrooms2
- Half Bathrooms0
- Sqr Footage1546
- Lot Size0.1791 Acres
Data Source:
Houston Association of REALTORS® (HAR)
Property Description
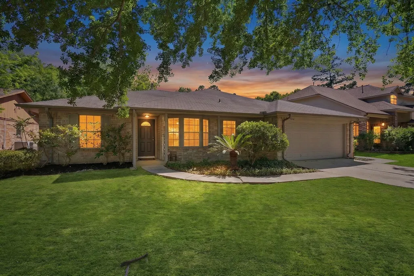
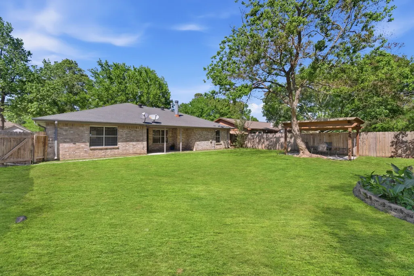
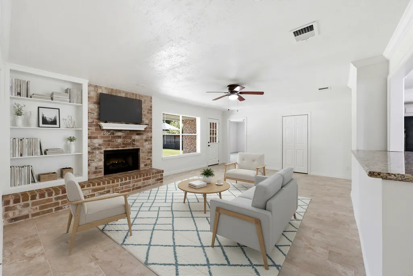
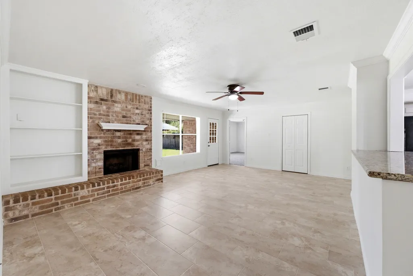
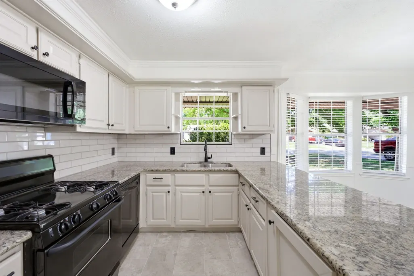
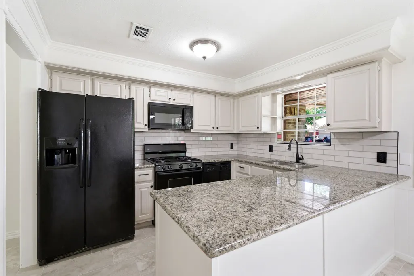
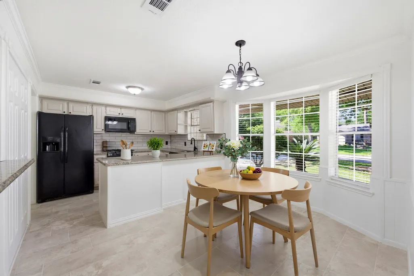
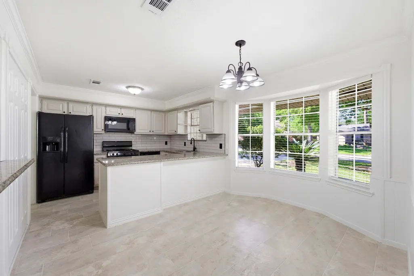
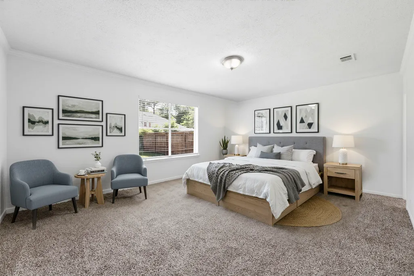
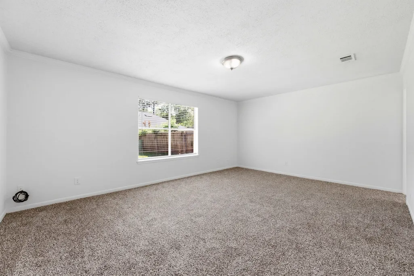
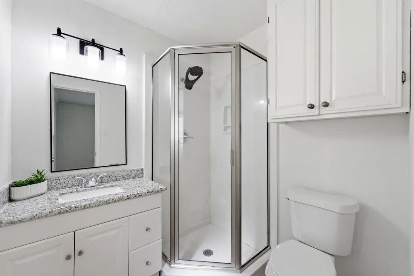
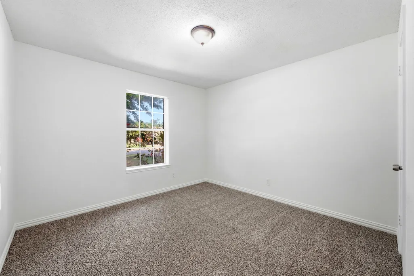
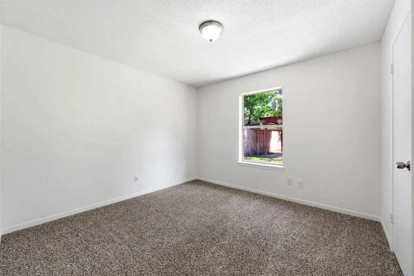
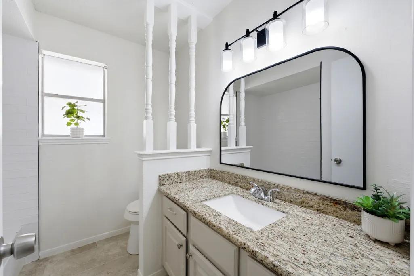
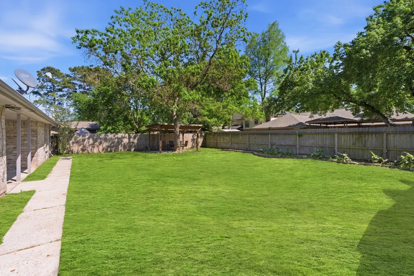
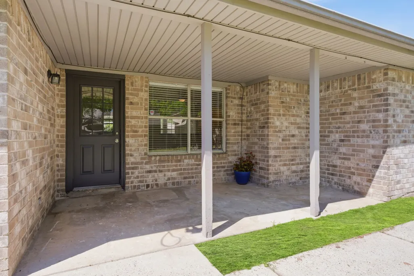
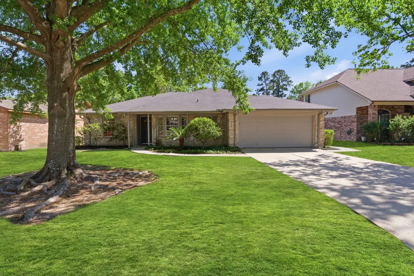
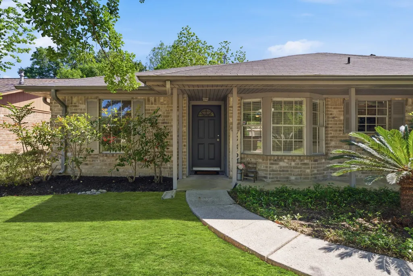
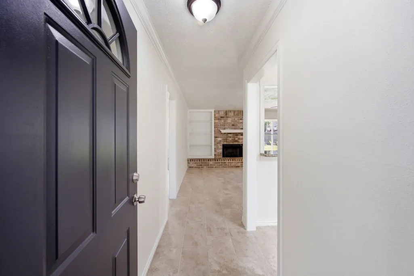
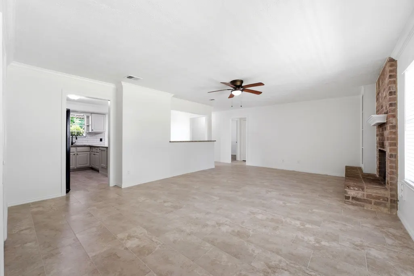
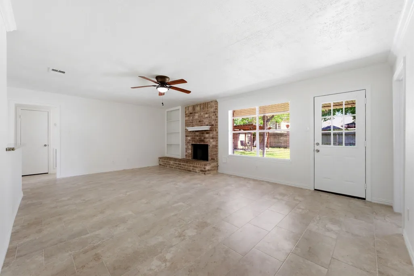
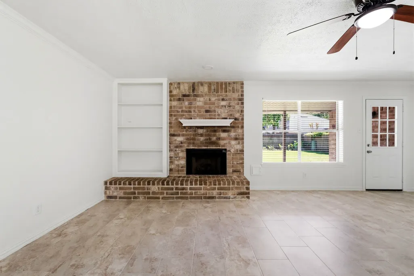
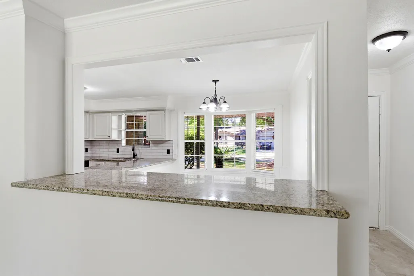
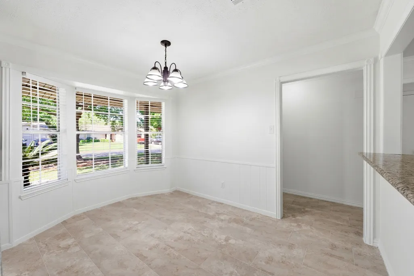
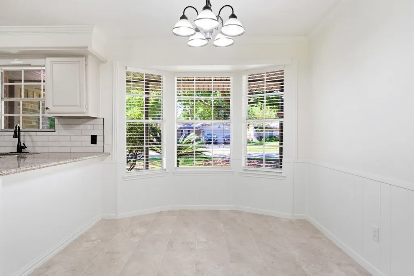
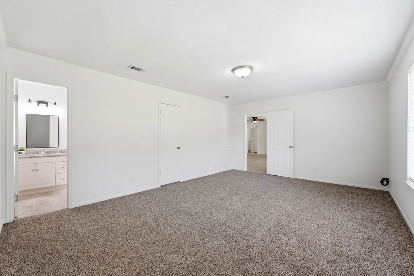
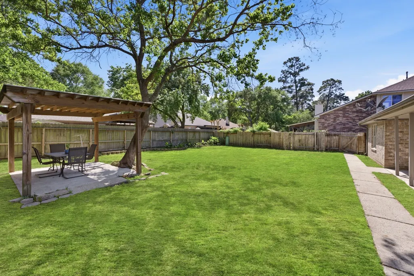
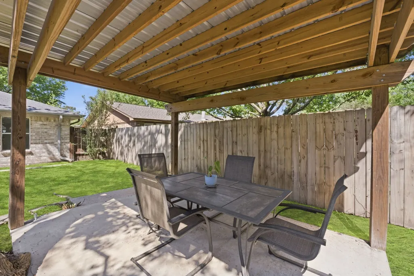
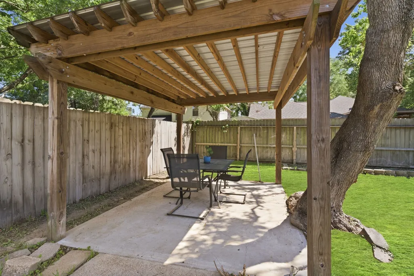
The right home doesn't just check the boxes. It makes everyday life easier. Walk to the neighborhood pool. Pick up groceries just three blocks away. Relax beneath the gazebo in your own spacious backyard. At 2014 Pincher Creek Drive, convenience and comfort come together in one beautifully updated home. Fresh interior paint, new carpet, tile flooring throughout the main living areas, an updated primary bath, and a kitchen with granite countertops create a move-in ready space you'll love coming home to. Step outside to a spacious backyard with a gazebo, offering plenty of room to entertain, unwind, or simply enjoy the outdoors. A mature oak tree and refreshed landscaping add to the home's inviting curb appeal. Quick access to Grand Parkway (99), I-45, Hardy Toll Road, ExxonMobil Campus, IAH, major medical, shopping, dining, and everything The Woodlands has to offer. Updated. Move-in ready. Perfectly positioned. This isn't just another home in Imperial Oaks—it's one buyers will remember.
| Elementary School | Middle School | High School |
|---|---|---|
| KAUFMAN ELEMENTARY SCHOOL Elementary School | IRONS JUNIOR HIGH SCHOOL Middle School | OAK RIDGE HIGH SCHOOL High School |
| Price History | |
|---|---|
| 7/27/2026 | Listed $255,000 |
General Features
| Country | US |
|---|---|
| Sewer | Public Sewer |
| Heating | Central,Gas |
| Cooling | Central Air,Electric |
| Roof | Composition |
| Appliances | Dishwasher,Disposal,Gas Oven,Gas Range,Microwave,Oven |
| HOA Fee | 615 |
| Garage Spaces | 2 |
| Association Fee Includes | Common Areas,Recreation Facilities |
| Patio/Porch Features | Covered,Deck,Patio,Porch |
| Architectural Style | Traditional |
| Pool Features | Association |
| Construction Materials | Brick |
| Exclusions | Outdoor Table and Chairs, Potted Plants |
| Year Built | 1982 |
| Stories Count | 1 |
| Levels | One |
| Property Subtype | Detached |
| Tax Year | 2025 |
| Ownership | Full Ownership |
| Community Features | Community Pool,Master Planned Community |
| Assoc Fee Paid Per | Annually |
| County | Montgomery |
| New Construction | false |
| Property Type | Residential |
| Association Amenities | Basketball Court,Sport Court,Dog Park,Park,Pool,Tennis Court(s),Trail(s),Guard |
| HOA | true |
| Attached Garage | true |
| Subdivision Name | Imperial Oaks 01 |
| Garage Y/N | true |
| Total Rooms | 8 |
| Full Baths | 2 |
| Status | Pending |
| Directions | Take I45 North to Rayford/Sawdust, turn Right onto Rayford. Turn Left onto Imperial Oaks Blvd. Turn right on Pincher Creek Drive (stop sign), house will be third house on the right. |
| ModificationTimestamp | 2026-09-14T20:15:13.127-00:00 |
| High School | OAK RIDGE HIGH SCHOOL |
| City | Spring |
| Disclosures | Exclusions Disclosure,Municipal Utility District Disclosure,Seller Disclosure |
| Association Name | Vanmor Properties |
| High School District | 11 - Conroe |
| MLS Area | 15 |
| Lot Size Units | Square Feet |
| Elementary School | KAUFMAN ELEMENTARY SCHOOL |
| Tax Annual Amount | 3760 |
| Middle/Junior High School | IRONS JUNIOR HIGH SCHOOL |
| MLS Area Minor | Spring Northeast |
| Lease Considered Y/N | false |
| Standard Status | Pending |
| Middle/Junior School District | 11 - Conroe |
| Elementary School District | 11 - Conroe |
| Year Built Source | Public Records |
| PostalCity | Spring |
| Legal Description | IMPERIAL OAKS 01, BLOCK 3, LOT 19 |
Interior Features
| Interior Amenities | All Bedrooms Down,Breakfast Bar,En Suite Bathroom,Granite Counters,Kitchen/Family Room Combo,Main Level Primary,Pantry,Tub Shower,Walk-In Closet(s),Kitchen/Dining Combo |
|---|---|
| Flooring | Carpet,Tile |
| Total Fireplaces | 1 |
| Fireplace Features | Gas Log |
| Air Conditioning Y/N | true |
| Heating Y/N | true |
| Fireplace Y/N | true |
| BuyerOfficeEmail | gabyirureta@gmail.com |
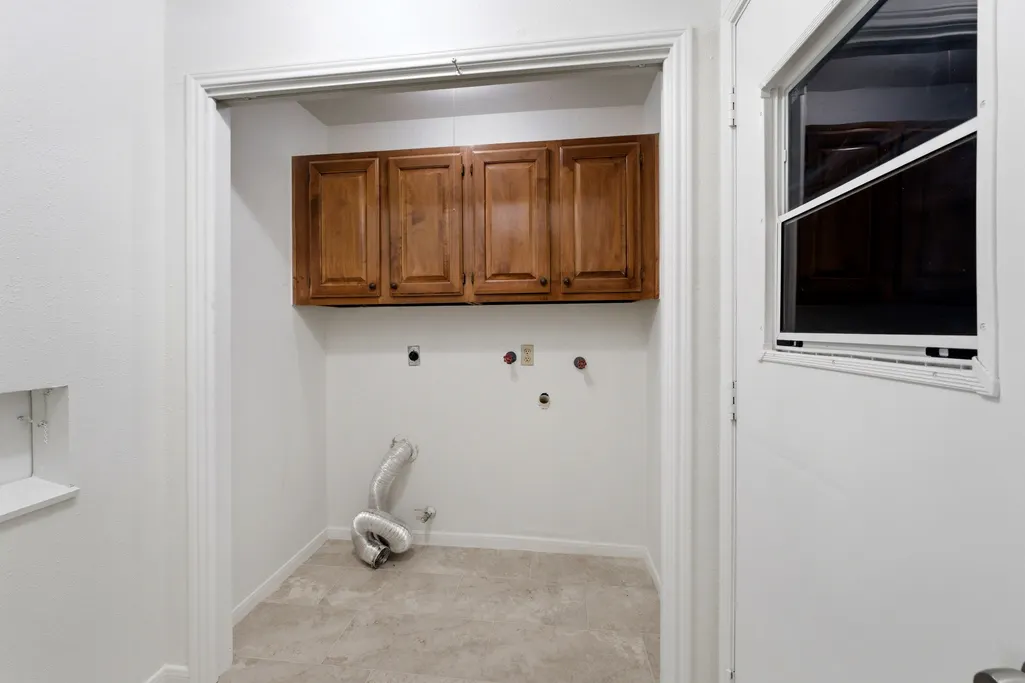
| Laundry Features | Washer Hookup,Electric Dryer Hookup |
| Total Bedrooms | 3 |
| Room Type | Family Room,Kitchen,Utility Room |
| LivingAreaSource | Appraiser |
| Total Baths | 2 |
Exterior Features
| Exterior Amenities | Covered Patio,Deck,Fence,Sprinkler/Irrigation,Paved Driveway,Porch,Patio,Private Yard |
|---|---|
| Fencing | Back Yard |
| Parking Features | Attached,Driveway,Garage |
| Lot Features | Subdivision,Side Yard |
| Water Source | Public |
| Lot Size Area | 7802 |
| Foundation Details | Slab |
| Building Area Total | 1546 |
| Lot Size Acres | 0.1791 |
| Road Surface Type | Concrete |
| Lot Size Source | Appraiser |
| Private Pool | false |
Amenities
- Foreclosure
- Views
- Short Sale
- New Construction
- Adult 55+
- Lease To Own
- No HOA Fees
- Furnished
- Primary On Main
- Air Conditioning
- Seller Finance
- Green
- Fixer Upper
- Horse
- Golf
- Fireplace
- Deck
- Garage
- Basement
- Pool
Property vs Single Family Average in 77386
Price
Taxes
Year Built
 The information being provided by Houston Association of REALTORS, Inc. is for the consumer's personal, non-commercial use and may not be used for any purpose other than to identify prospective properties consumers may be interested in purchasing. Any information relating to real estate for sale referenced on this web site comes from the Internet Data Exchange (IDX) program of the Houston Association of REALTORS, Inc. This web site may reference real estate listing(s) held by a brokerage firm other
 © 2026 Bryan College Station Regional Association of Realtors. All rights reserved. Information deemed to be reliable but not guaranteed. The data relating to real estate for sale on this website comes in part from the Broker Reciprocitysm Program. Real estate listings held by brokerage firms other than Champions are marked with the BR logo and detailed information about them includes the name of the listing brokers. Listing broker has attempted to offer accurate data, but buyers are advised
