
Address
15427 Terrace Oaks Drive, Houston, TX
Price
$ 724,000
Property Attributes
- MLS#67759163
- TypeSingle Family
- Listing Status Active
- CountyHarris
- CityHouston
- Area13 1960/Cypress Creek North
- NeighborhoodOlde Oaks Sec 03
- Zip77068
- Style
- Year Built1985
- Taxes$ 14487
- Price$ 724,000
- Bedrooms5
- Full Bathrooms4
- Half Bathrooms1
- Sqr Footage5213
- Lot Size0.4912 Acres
Data Source:
Houston Association of REALTORS® (HAR)
Property Description
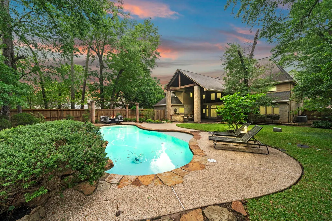
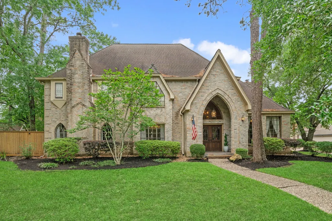
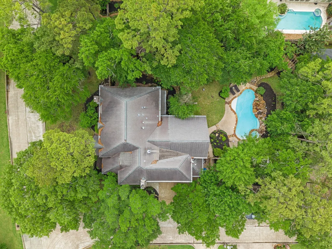
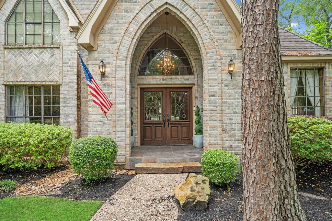
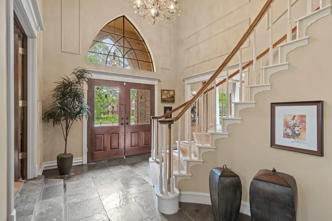
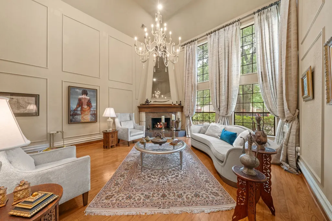
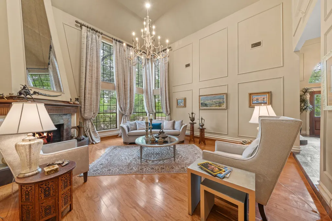
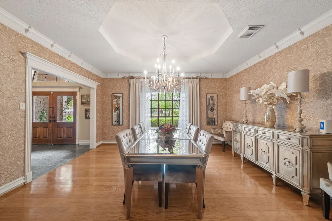
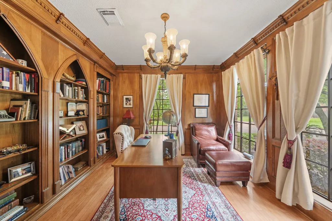
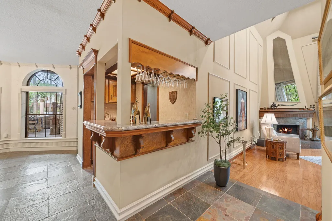
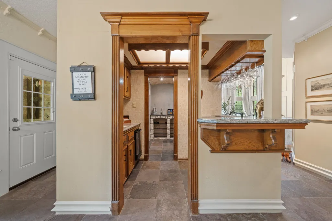
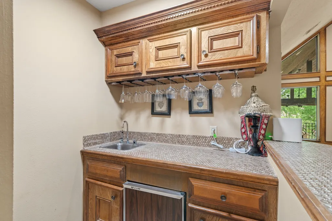
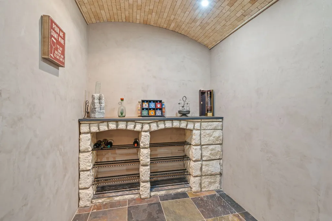
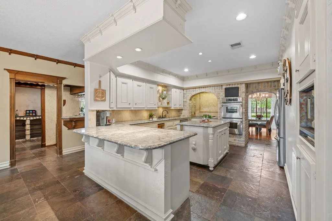
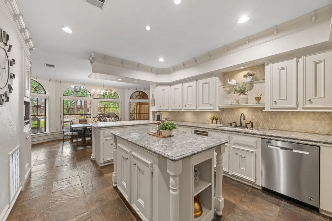
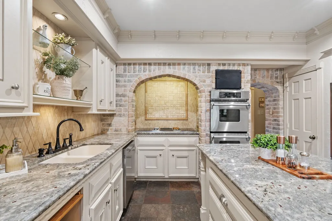
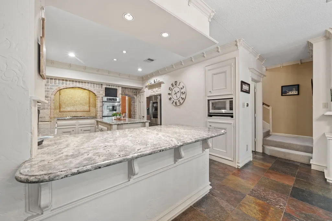
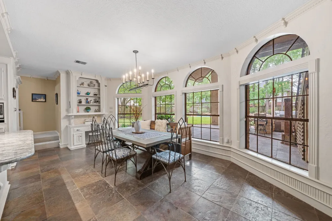
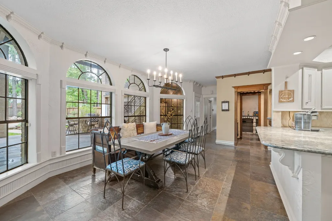
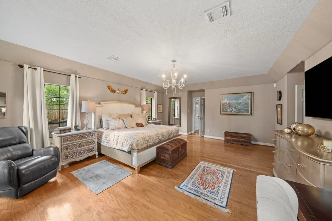
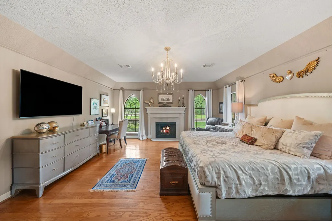
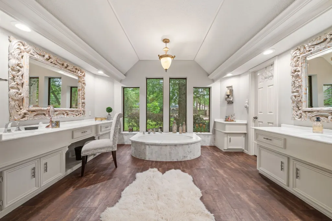
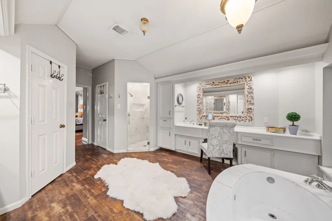
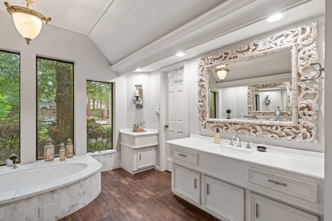
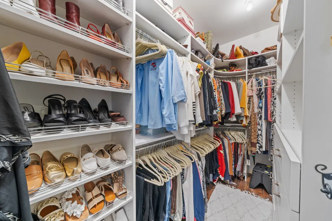
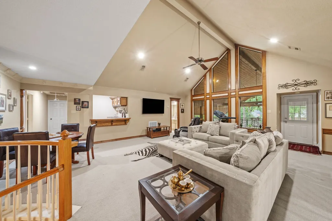
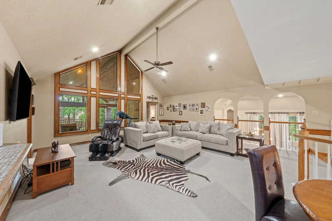
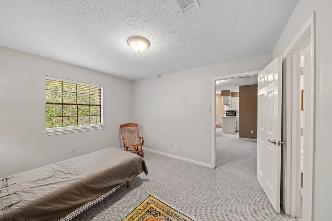
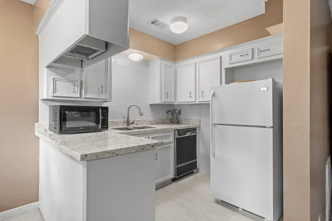
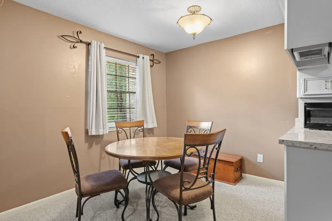
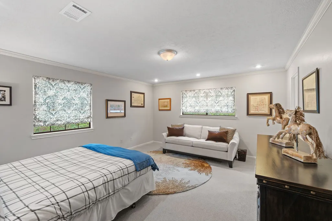
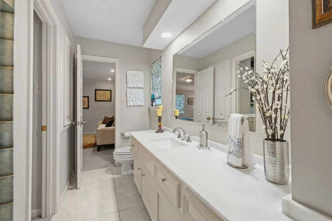
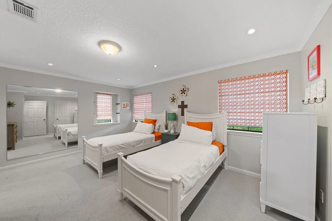
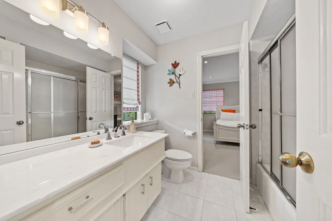
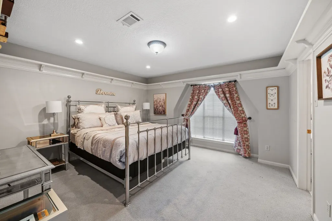
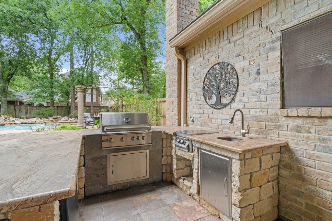
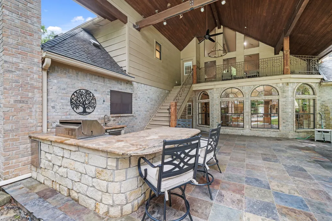
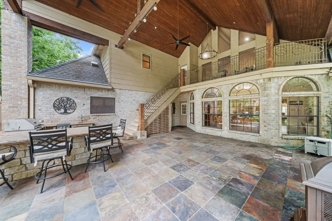
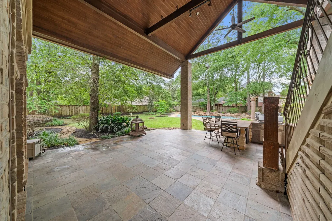
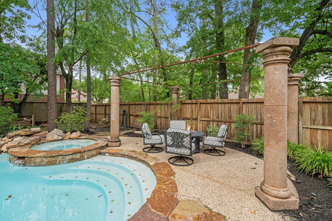
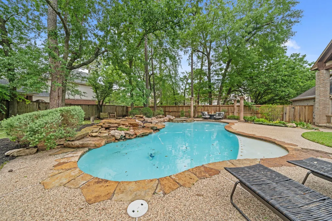
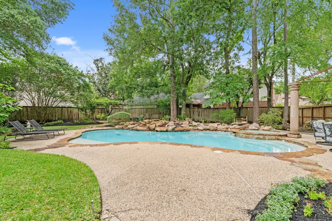
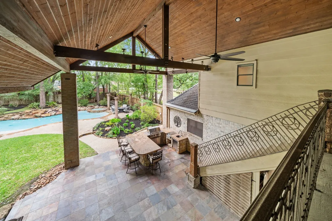
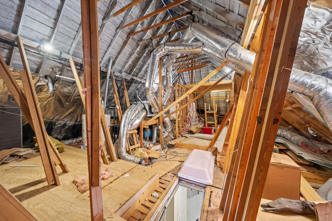
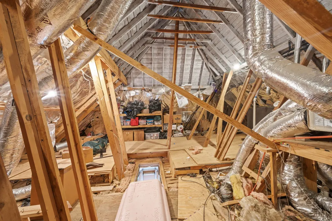
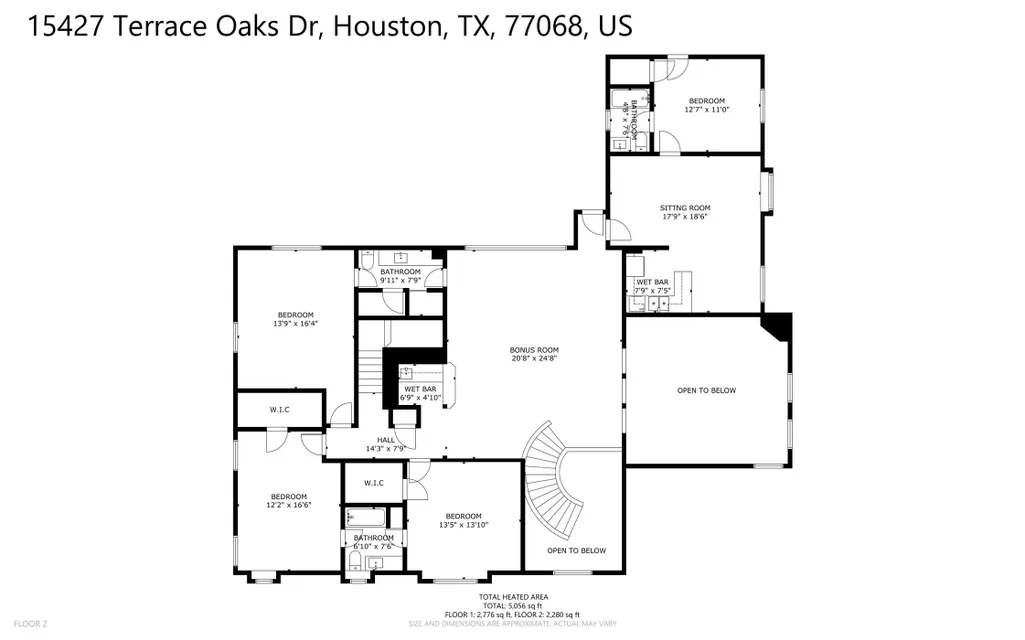
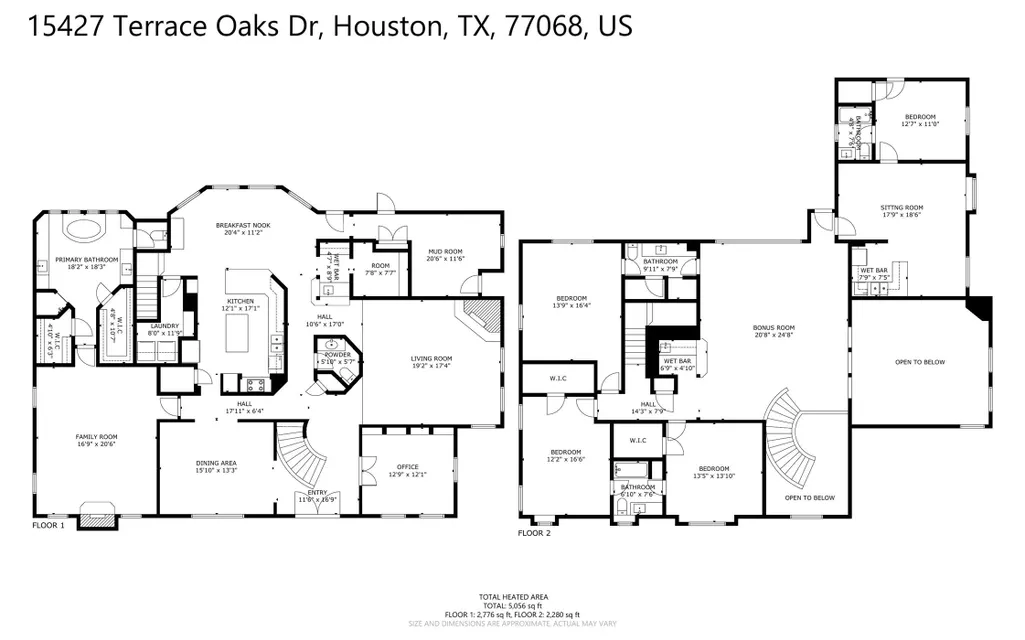
Tucked beneath mature trees on 21,396 sf lot, stunning CUSTOM estate invites you to slow down & savor life. Imagine mornings with coffee beside the pool, evenings gathered under the large, covered patio as laughter drifts from the outdoor kitchen, & holidays filled with friends & family in grand entertaining spaces designed to bring everyone together. From soaring ceilings & elegant formal entry to the 2 warm fireplaces & private study, every room tells a story of comfort & everyday luxury. Beautiful primary DOWN has spa like ensuite. The spacious island kitchen, wine room, & flexible upstairs full guest suite w/ efficiency kitchen & private living quarters create endless possibilities for multigenerational living or simply enjoying extra space to spread out. Upstairs gameroom has a wet bar & balcony to overlook pool & yard. This is truly resort-style living. HUGE TX basement for storage OR FINISH FOR ANOTHER FLOOR! Pool replastered '25, up HVAC '24, NOT IN FLOOD PLAIN/NEVER FLOODED
| Elementary School | Middle School | High School |
|---|---|---|
| PAT REYNOLDS ELEMENTARY SCHOOL Elementary School | EDWIN M WELLS MIDDLE SCHOOL Middle School | WESTFIELD HIGH SCHOOL High School |
| Price History | |
|---|---|
| 8/17/2026 | Listed $724,000 |
General Features
| Country | US |
|---|---|
| Sewer | Public Sewer |
| Heating | Central,Gas |
| Cooling | Central Air,Electric |
| Roof | Composition |
| Appliances | Double Oven,Dishwasher,Electric Cooktop,Disposal,Microwave,Refrigerator |
| HOA Fee | 1312 |
| Garage Spaces | 3 |
| Patio/Porch Features | Covered,Deck,Patio |
| Architectural Style | Traditional |
| Pool Features | In Ground |
| Construction Materials | Brick |
| Exclusions | SEE LIST OF EXCLUSIONS |
| Year Built | 1985 |
| Stories Count | 2 |
| Levels | Two |
| Property Subtype | Detached |
| Tax Year | 2025 |
| Assoc Fee Paid Per | Annually |
| County | Harris |
| New Construction | false |
| Property Type | Residential |
| HOA | true |
| Attached Garage | true |
| Subdivision Name | Olde Oaks Sec 03 |
| Garage Y/N | true |
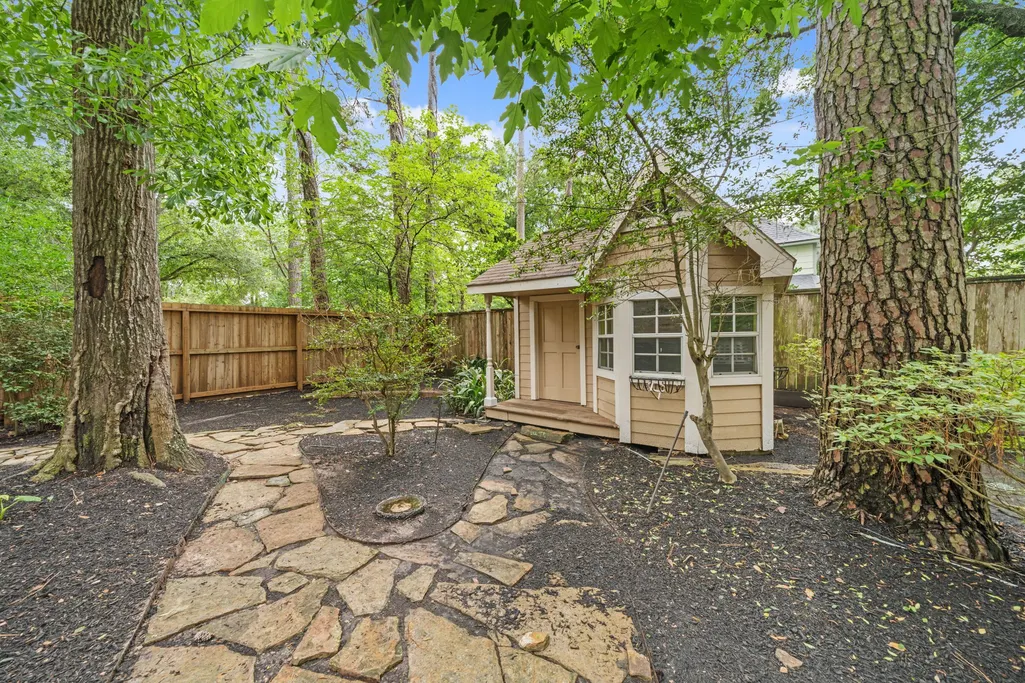
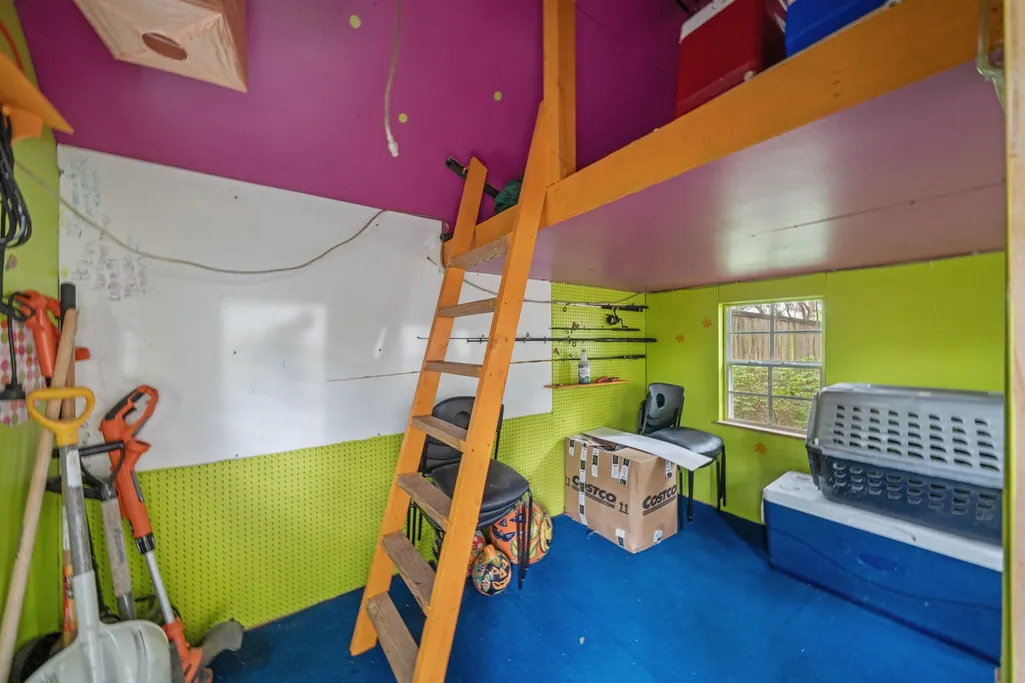
| Other Structures | Shed(s) |
| Total Rooms | 17 |
| Full Baths | 4 |
| Status | Active |
| Directions | TC JESTER TO IVY FALLS DR, RIGHT ON CEDAR WOODS PL, RIGHT ON TERRACE OAKS DR, HOME WILL BE ON THE RIGHT ON THE CORNER |
| ModificationTimestamp | 2026-09-15T23:05:30.417-00:00 |
| High School | WESTFIELD HIGH SCHOOL |
| City | Houston |
| Disclosures | Municipal Utility District Disclosure |
| Association Name | OLDE OAKS HOA |
| Senior Community Y/N | true |
| High School District | 48 - Spring |
| MLS Area | 13 |
| Lot Size Units | Square Feet |
| Elementary School | PAT REYNOLDS ELEMENTARY SCHOOL |
| Tax Annual Amount | 14487 |
| Middle/Junior High School | EDWIN M WELLS MIDDLE SCHOOL |
| MLS Area Minor | 1960/Cypress Creek North |
| Lease Considered Y/N | false |
| Virtual Tour | https://my.matterport.com/show/?m=KsUYjymMsKn& |
| Standard Status | Active |
| Middle/Junior School District | 48 - Spring |
| Elementary School District | 48 - Spring |
| Year Built Source | Public Records |
| PostalCity | Houston |
| Legal Description | LTS 20 21 & TR 22B BLK 25 OLDE OAKS SEC 3 |
Interior Features
| Interior Amenities | Breakfast Bar,Crown Molding,Dry Bar,Double Vanity,Entrance Foyer,En Suite Bathroom,High Ceilings,Kitchen Island,Main Level Primary,Pantry,Sitting Area in Primary,Soaking Tub,Separate Shower,Walk-In Pantry,Walk-In Closet(s),Window Treatments |
|---|---|
| Flooring | Carpet,Engineered Hardwood,Tile |
| Total Fireplaces | 2 |
| Fireplace Features | Gas |
| Air Conditioning Y/N | true |
| Heating Y/N | true |
| Window Features | Window Coverings |
| Fireplace Y/N | true |
| Half Baths | 1 |
| Laundry Features | Washer Hookup,Electric Dryer Hookup |
| Total Bedrooms | 5 |
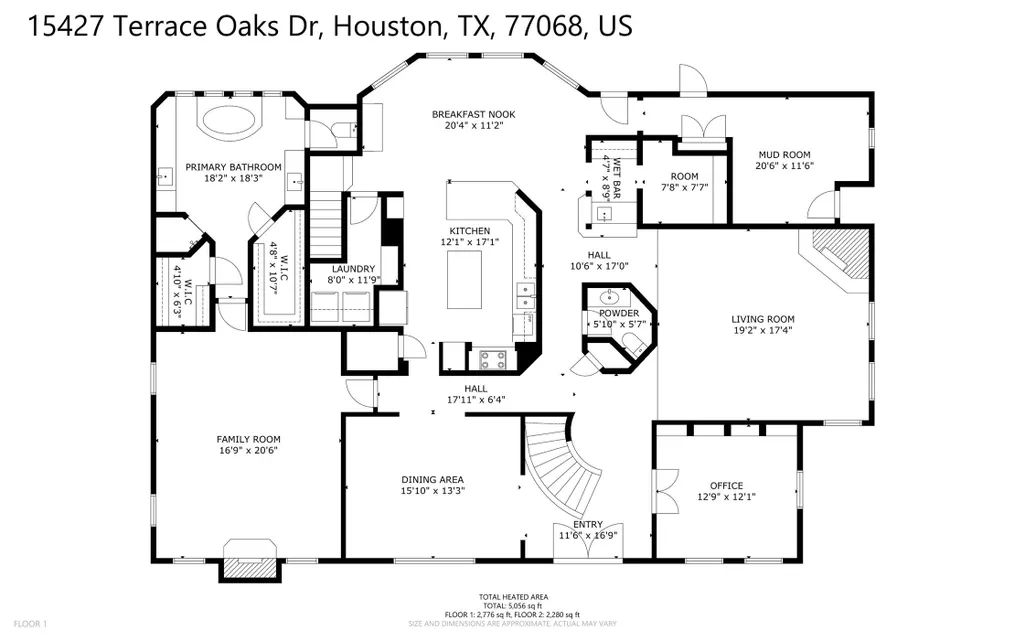
| Room Type | Dining Room,Entry/Foyer,Family Room,Game Room,Guest Quarters,Living Room,Office,Utility Room,Wine Room,Sitting Room |
| LivingAreaSource | Appraiser |
| Total Baths | 5 |
Exterior Features
| Exterior Amenities | Covered Patio,Deck,Fence,Sprinkler/Irrigation,Outdoor Kitchen,Patio,Storage |
|---|---|
| Fencing | Back Yard |
| Parking Features | Attached,Driveway,Garage,Garage Door Opener |
| Lot Features | Corner Lot,Subdivision |
| Water Source | Public |
| Lot Size Area | 21396 |
| Foundation Details | Slab |
| Building Area Total | 5213 |
| Lot Size Acres | 0.4912 |
| Lot Size Source | Appraiser |
| Private Pool | true |
Amenities
- Foreclosure
- Views
- Short Sale
- New Construction
- Adult 55+
- Lease To Own
- No HOA Fees
- Furnished
- Primary On Main
- Air Conditioning
- Seller Finance
- Green
- Fixer Upper
- Horse
- Golf
- Fireplace
- Deck
- Garage
- Basement
- Pool
Property vs Single Family Average in 77068
Price
Taxes
Year Built
 The information being provided by Houston Association of REALTORS, Inc. is for the consumer's personal, non-commercial use and may not be used for any purpose other than to identify prospective properties consumers may be interested in purchasing. Any information relating to real estate for sale referenced on this web site comes from the Internet Data Exchange (IDX) program of the Houston Association of REALTORS, Inc. This web site may reference real estate listing(s) held by a brokerage firm other
 © 2026 Bryan College Station Regional Association of Realtors. All rights reserved. Information deemed to be reliable but not guaranteed. The data relating to real estate for sale on this website comes in part from the Broker Reciprocitysm Program. Real estate listings held by brokerage firms other than Champions are marked with the BR logo and detailed information about them includes the name of the listing brokers. Listing broker has attempted to offer accurate data, but buyers are advised
